The houses of Nessebar
Back to all places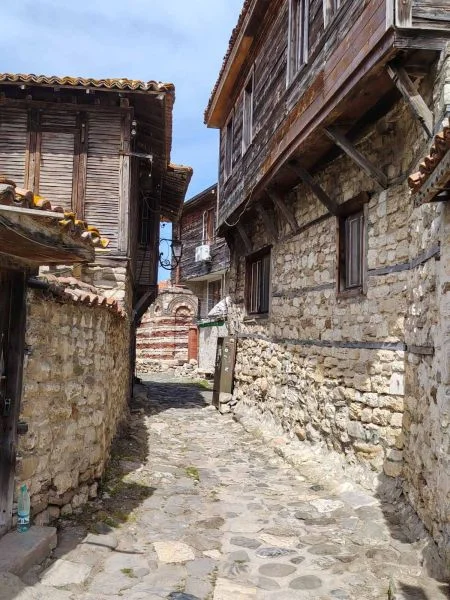
Here you can see a complex of several old houses, built between the 18th and 19th centuries. The local houses belong to the so-called " Black Sea type ". This is a Balkan-style house, usually two floors and, very rarely, three floors high. As a widely spread type, it can be found throughout the Balkan Peninsula. However, here it has its own particular features. The diverse productive activities of the local population left their mark on the interior layout.
A characteristic feature of these houses is the constructed ground floor, a cellar, equipped with a large double-winged door. It was used for storing large barrels for salting fish and for wine, among which the ’’kados’’, a barrel for pressing grapes—was especially significant. The ground floor is built of stone with mortar. It is noteworthy that the cellar was not dug into the ground but was level with the terrain.
The upper floor of the houses, built with a wooden timber-frame construction, was intended for living. The bedrooms, kitchen, and pantry were arranged around the main hall, and each house had a yard, forming a small part of the overall plot. In rare cases, auxiliary buildings could also be found in the yards. Each house also had a cistern for collecting rainwater or a well for household water needs. Due to the poor drinking quality of the local water, residents obtained potable water from wells located outside the peninsula, on the mainland.
You can see a similar house from the inside at the local Ethnographic Museum, which is marked on the map.
42.65953, 27.73483